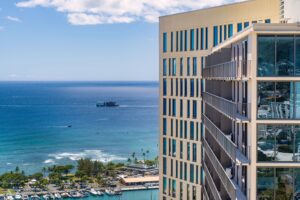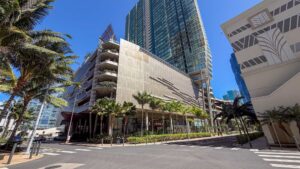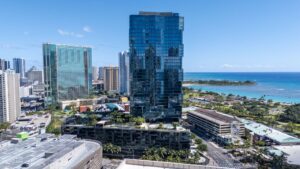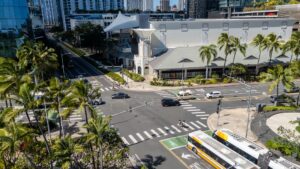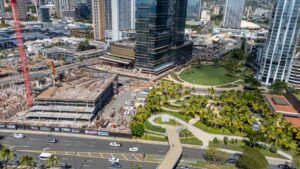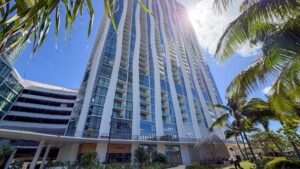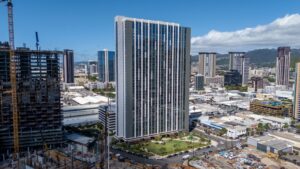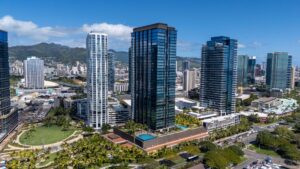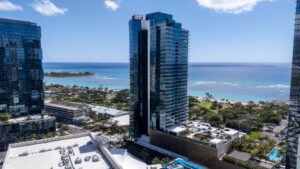
Mahana is now marketed as Now Selling at Ward Village, with studio to three-bedroom residences. The official Mahana site does not publish unit pricing or a construction timeline, so buyers should confirm current releases, pricing, availability, and whether an offer is a reservation or purchase contract directly with the sales gallery. Separately, a December 2025 KAK 25-045 amendment proposed increasing the original 340-unit, 347.75-foot design to 451 units and 399.5 feet. The sales status does not establish the amendment’s legal disposition; buyers should verify the final approved specifications in current HCDA and offering documents. Named after the Hawaiian word meaning “warmth” or “warm feeling”—evoking the rising and setting sun—Mahana represents the culmination of Ward Village‘s transformation of Kakaʻako into Honolulu’s premier urban neighborhood.
Quick Facts: Mahana at a Glance
- Address: 423 Ward Avenue, Honolulu, HI 96814 (north of Victoria Ward Park Mauka)
- Construction Timeline: Not published on the official Mahana site as of August 24, 2026
- Developer: The Howard Hughes Corporation / Victoria Ward Limited
- Architect: Solomon Cordwell Buenz (SCB)
- Landscape Architecture: VITA Planning & Landscape Architecture
- Height: 399.5 feet in the December 2025 amendment proposal; original design 347.75 feet
- Stories: 34 floors
- Total Units: 451 in the December 2025 amendment proposal; original design 340 units
- Unit Mix: Studios, 1-bedroom, 2-bedroom, and 3-bedroom residences
- Original Proposed Mix: 56 studios, 156 1-bedroom, 76 2-bedroom, 52 3-bedroom
- Pricing: Not published on the official Mahana site; confirm current releases with the Ward Village sales gallery
- Price per Sq Ft: Not publicly available
- Recreational Space: Approximately 47,900 sq ft (8th-floor amenity deck)
- Commercial Space: Approximately 16,926 sq ft (ground floor)
- Open Space: Approximately 10,905 sq ft
- Parking: 503 off-street spaces for residents and guests
- Reserved Housing: None (Ward Village quotas already fulfilled)
Development Timeline: The Final Ward Village Tower
Mahana is widely considered the final residential tower in Ward Village’s master plan, completing the 4,500+ unit urban community that has transformed Kakaʻako over the past 15 years. The project’s timeline reflects the complex regulatory process governing Kakaʻako development:
- June 2023: Initial application submitted to HCDA
- July 5, 2023: Presentation hearing before HCDA
- July 6, 2023: Modification proposal hearing
- September 6, 2023: HCDA decision-making hearing (initial approval)
- December 2025: Amendment filed to increase units from 340→451 and height from 347.75→399.5 feet
- March 4, 2026: Presentation hearing for amendment
- March 5, 2026: Modification hearing for amendment
- May 6, 2026: HCDA decision-making hearing; verify the current written disposition in the KAK 25-045 record
- Aug 8, 2026: Sales gallery opened; developer-reported early sales underway
- Construction timeline: Not published on the official Mahana site as of August 24, 2026
The December 2025 amendment proposed 111 additional units, a 33% increase over the original 340-unit design. That proposed change triggered new public hearings and regulatory review and should not be presented as the final approved design without current regulatory or offering documents.
Building Specifications: Two-Volume Design
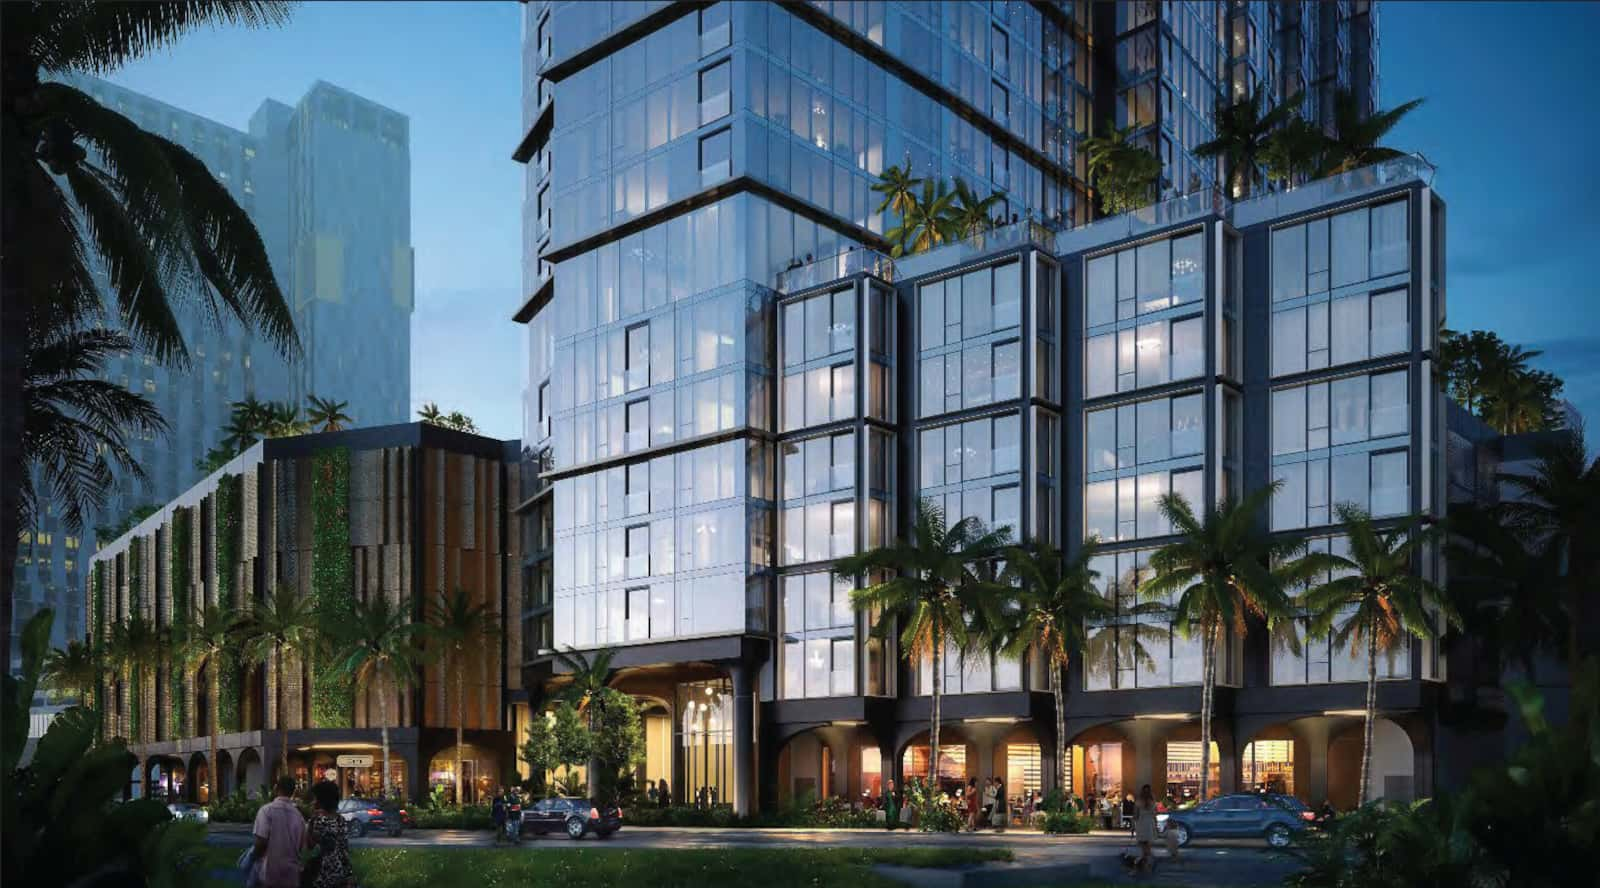
Mahana’s distinctive architecture features two interlocking building volumes positioned above a podium base, creating visual interest and maximizing ocean and mountain views. Designed by Solomon Cordwell Buenz—the architecture firm behind Ward Village’s Anaha, ʻAʻaliʻi, and Kalae towers—Mahana draws design inspiration from native Hawaiian palm fronds and the iconic organic columns of the Hawaii State Capitol building.
Architectural Concept
The building comprises a lower volume (floors 9-22) and an upper volume (floors 23-34), each with distinct unit counts and configurations. According to original design documents:
- Lower Volume (Floors 9-22): Approximately 15 units per floor; all studios concentrated in this section
- Upper Volume (Floors 23-34): Approximately 8 penthouse units per floor; larger floor plans with premium views
- Podium Base: Parking, commercial space, building lobby, amenity access
This two-volume massing creates opportunities for diverse unit types and views while establishing architectural character distinct from Ward Village’s other towers. The design avoids the monotonous “stacked boxes” aesthetic that plagues generic high-rises, instead offering dynamic form that changes depending on vantage point.
Buyers should review current approved plans and offering documents to understand the final unit count, unit sizes, floor plate efficiency, and view corridors. The December 2025 amendment figures should be treated as proposed unless those current documents confirm them.
Hawaii State Capitol-Inspired Design
SCB’s design incorporates colonnade-style architecture inspired by the Hawaii State Capitol’s distinctive columns, creating triple-height porte cochere entry and pedestrian-friendly street presence. This architectural reference honors Hawaii’s civic architecture while creating functional spaces for arrivals, departures, and street-level activation.
The colonnade design serves practical purposes: it provides covered drop-off areas protected from sun and rain, creates visual porosity at street level (avoiding the fortress-like “blank wall” podium common in poorly designed towers), and establishes human-scale architectural detail that makes the building approachable despite its 400-foot height.
The building also incorporates angular lines reflecting palm frond geometry—a design gesture connecting the tower to Hawaii’s natural landscape. Whether these architectural flourishes will read as thoughtful cultural reference or superficial “tropical modernism” will depend on execution quality during construction.
Unit Mix and Floor Plans
The original 340-unit proposal included 56 studios, 156 one-bedroom units, 76 two-bedroom units, and 52 three-bedroom units. The December 2025 amendment proposed 451 total units, but this article does not infer a revised bedroom mix. Confirm the unit mix in current approved plans and offering documents.
- Studios: Entry-level buyers, young professionals, investors seeking rental income
- One-Bedroom: Singles, couples, pied-à-terre buyers, small households
- Two-Bedroom: Small families, roommate situations, buyers needing home office space
- Three-Bedroom: Families, multi-generational households, buyers prioritizing space
Original design documents indicated 12-18 different floor plans, providing buyers with choices in layout, orientation, and features. Most units will NOT include traditional lanais (balconies), with the exception of select penthouse units on the 23rd floor. This design decision maximizes interior living space and creates cleaner exterior architecture, though it eliminates the outdoor living space many Hawaii buyers value.
All units feature floor-to-ceiling windows, capturing views of Victoria Ward Park, Diamond Head, Punchbowl, Kewalo Basin, and the urban landscape. Noise reduction measures including party walls, perimeter sound gasketing, and tight-fitted thresholds address urban living challenges—critical considerations given the building’s proximity to Ala Moana Boulevard traffic and future rail construction.
Pricing: Confirm Current Releases With Ward Village
The official Mahana site does not publish unit prices or price-per-square-foot figures. Ask the Ward Village sales gallery for the current release sheet, unit-specific pricing, availability, deposit schedule, estimated recurring costs, and the legal form of any offer before comparing Mahana with other buildings.
Market Positioning: The “Affordable Luxury” Segment
Mahana’s studio-to-three-bedroom mix may appeal to buyers seeking new construction, modern amenities, and walkable urban living. Without public Mahana pricing, however, its affordability or market position should be evaluated from current unit-specific terms rather than estimates based on other towers.
The buyer profile likely includes:
- Successful professionals in their 30s-50s (doctors, lawyers, executives)
- Mainland transplants relocating for work
- Retirees downsizing from single-family homes
- International investors seeking U.S. real estate exposure
- Local families seeking urban living without suburban commutes
Maintenance Fees: Confirm the Current Budget
The official Mahana site does not publish maintenance-fee projections. Buyers should request the current proposed operating budget, unit-specific monthly assessment, included utilities, reserves, insurance assumptions, and any special assessment disclosures before making a decision.
The proposed amenity, commercial, and parking program will affect staffing, maintenance, insurance, and reserve needs. The net effect on each owner’s monthly assessment cannot be determined without the current approved design, unit count, and proposed operating budget.
Amenities: Resort Living on the 8th Floor
Mahana’s 8th-floor amenity deck spans approximately 47,900 square feet, offering resort-style facilities designed to rival established Ward Village towers. The amenity package targets active, social residents seeking hotel-quality facilities within their residential building.
Proposed Amenities
Based on development filings and Howard Hughes’ typical amenity offerings, Mahana’s 8th floor will likely include:
- Resort-Style Swimming Pool: Large pool with dedicated lounge areas and sun deck
- Hot Tub/Jacuzzi: Spa-style relaxation area
- Fitness Center: Fully equipped gym with modern equipment
- Spa: Treatment rooms and wellness facilities
- Golf Simulator: Indoor golf practice and entertainment
- Private Dining Rooms: Catering kitchen and event spaces
- Guest Suites: Accommodations for visiting family and friends
- BBQ Cabanas: Multiple outdoor grilling stations with seating
- Dog Run: Enclosed pet area—valuable amenity in urban high-rises
- Multipurpose Rooms: Flexible spaces for meetings, classes, activities
- Indoor/Outdoor Lounges: Social gathering spaces with park and ocean views
- Lawn Area: Green space for relaxation and informal gatherings
The golf simulator represents a premium amenity uncommon in Honolulu condominiums, catering to golf enthusiasts who can practice year-round regardless of weather. The dedicated dog run addresses pet owners’ needs—an increasingly important consideration as more Hawaii buyers own pets and seek pet-friendly housing.
Outdoor amenities (pool, hot tub, BBQ cabanas, lawn) will see year-round use given Hawaii’s climate, making them genuine lifestyle enhancers rather than seasonal amenities. The 8th-floor elevation provides privacy from street-level activity while offering views across Victoria Ward Park and toward the ocean.
Bicycle Parking and Sustainable Transportation
Mahana includes 106 bicycle parking stalls at street level, reflecting Ward Village’s emphasis on walkability and alternative transportation. This amenity serves practical purposes—secure bike storage encourages cycling for errands and recreation—while signaling the development’s environmental consciousness.
Honolulu’s Skyline rail is real but not here yet: the system has run from East Kapolei through the airport to Middle Street since Segment 2 opened in October 2025. The City Center segment serving Kakaʻako is targeted for roughly 2031, and the planned Ala Moana terminus — the station closest to Ward Village — has been deferred without a funding plan. Buyers should treat rail as a 2030s possibility, not a near-term amenity.
Location: North Ward Village, Mauka Position
Mahana’s location at 423 Ward Avenue positions it on the mauka (mountain) side of Ward Village, north of Victoria Ward Park Mauka and adjacent to ʻAʻaliʻi tower. This “third-row” location—two blocks from the oceanfront—creates both advantages and limitations relative to Ward Village’s premium front-row parcels.
Advantages of Mauka Location
- Victoria Ward Park Views: Direct frontage on park provides green space and open views
- Future Rail Access: Closer proximity to planned rail station than oceanfront towers
- Pricing Position: The third-row location may affect pricing, but current Mahana prices are not publicly posted
- Quieter Environment: Distance from Ala Moana Boulevard reduces traffic noise
- Park Connectivity: Immediate access to Ward Village’s network of green spaces
Limitations of Mauka Location
- No Direct Ocean Views: Intervening buildings (Kō’ula, Ae’o, Anaha, Waiea) block ocean sight lines from lower floors
- Less Prestigious Address: Third-row positioning carries lower status than front-row oceanfront
- Longer Beach Walk: 10-12 minute walk to Ala Moana Beach Park vs. 3-5 minutes from front-row
- Construction Views: Until Ward Village completes, residents may face construction activity
Neighborhood Connectivity
Mahana will be accessible via a new extension of Halekauwila Street currently under construction, improving connectivity through Ward Village’s northern section. The location provides walkable access to Ward Village’s full amenity package:
- Whole Foods Market: Premium grocery with prepared foods, pharmacy, wine shop (7-minute walk)
- Ward Village Shops: Nordstrom Rack, T.J. Maxx, South Shore Market, restaurants (8-minute walk)
- Ala Moana Center: Hawaii’s largest shopping mall, 350+ stores (10-minute walk)
- Victoria Ward Parks: Network of green spaces integrated throughout Ward Village (adjacent)
- Ala Moana Beach Park: 100-acre oceanfront park with beach access (12-minute walk)
- Kewalo Basin: Harbor with boat charters, fishing, ocean activities (14-minute walk)
This walkability represents genuine lifestyle value. Residents can handle daily errands, dining, shopping, and recreation without vehicle dependency—a rarity in car-centric Honolulu that increasingly attracts buyers relocating from walkable mainland cities.
The HCDA Amendment Process: What Buyers Should Know
The December 2025 amendment proposed increasing Mahana from 340 to 451 units, a 33% density increase that triggered new public hearings and regulatory review. This regulatory history is separate from the project’s current Now Selling marketing status.
The March 4-5, 2026 hearings allowed public testimony and HCDA board questions regarding the amendment’s impacts on traffic, infrastructure, community character, and compliance with Ward Village’s master plan. A decision-making hearing followed on May 6, 2026. Because sales marketing does not establish the legal disposition, buyers should verify the current written decision and final approved specifications in the KAK 25-045 record and current offering documents.
For prospective buyers, the practical question is which design and disclosures govern the unit being offered. Confirm the approved unit count, height, plans, and material changes from current legal documents instead of inferring them from marketing status.
Buyers should confirm the final approved unit count, building height, and design specifications before committing to purchase. Pre-construction sales based on one design that later changes create legal complexity and buyer frustration.
No Reserved Housing: What This Means
Unlike earlier Ward Village towers (Ke Kilohana, Ulana, ʻAʻaliʻi), Mahana includes no reserved housing units. Ward Village has already exceeded the HCDA’s 20% affordable housing requirement through these earlier projects, allowing Mahana to be entirely market-rate.
This creates a more homogeneous buyer demographic (affluent market-rate purchasers) compared to mixed-income buildings. There will be no income-qualified buyers, no shared equity requirements, and no HCDA resale restrictions—simplifying the ownership and resale process but eliminating the economic diversity that mixed-income developments provide.
From a buyer perspective, this means:
- No Resale Restrictions: Owners can sell at market prices without HCDA shared equity obligations
- Rental Flexibility: No reserved housing occupancy requirements limiting rental options
- Simpler Transactions: Standard real estate sales without HCDA qualification process
- Market-Rate HOA: All owners pay full market-rate fees without affordability subsidies
Developer: The Howard Hughes Corporation
The Howard Hughes Corporation (NYSE: HHH) has developed over 4,500 residential units across Ward Village’s 60-acre master plan, establishing deep experience in Kakaʻako development. As a publicly traded company with institutional capital backing, Howard Hughes brings financial stability critical for projects requiring 4-5 year construction timelines.
However, the company’s relationship with Ward Village residents has been mixed. The Ke Kilohana maintenance fee controversy (where actual fees exceeded projections by 130-230%) and disputes over amenity quality and service levels in various towers have created skepticism among some buyers. Howard Hughes’ track record suggests buyers should:
- Demand transparent, third-party validated operating cost projections
- Review actual maintenance fees at completed towers rather than relying on developer estimates
- Understand that pre-construction renderings and amenity descriptions may differ from final delivery
- Budget for potential cost overruns, timeline delays, and changes during construction
On the positive side, Howard Hughes has completed nine Ward Village towers — most recently The Park Ward Village, which opened in June 2026 — demonstrating execution capability at scale. The company’s long-term commitment to the master plan provides confidence that Mahana will be completed (unlike boutique developers who may lack resources to finish projects).
Architect: Solomon Cordwell Buenz
Solomon Cordwell Buenz (SCB) has designed multiple Ward Village towers including the award-winning Anaha (2017), ʻAʻaliʻi (2019), and Kalae (2024). With roots in Chicago dating to the 1930s, SCB brings extensive high-rise residential experience and familiarity with Ward Village’s design guidelines and regulatory environment.
SCB’s Anaha tower—featuring distinctive wave-inspired architecture—won design awards and established the firm’s reputation in Hawaii. Mahana’s design draws on this experience while introducing new elements (Hawaii State Capitol columns, palm frond geometry) that differentiate it from earlier SCB projects.
The firm’s track record suggests competent, professional design that balances aesthetics, functionality, and construction feasibility. However, SCB’s work in Ward Village has not achieved the iconic status of some mainland projects, and critics argue the designs sometimes prioritize developer economics over architectural innovation.
Pros and Cons: An Honest Assessment
Advantages
- Current Pricing on Request: Compare unit-specific Mahana terms directly because official public pricing is not posted
- Final Ward Village Tower: Last opportunity to buy new construction in this premier master-planned community
- Extensive Amenities: 47,900 sq ft amenity deck with pool, spa, golf simulator, dog run
- Diverse Unit Mix: Studios to 3-bedrooms serve various household sizes and budgets
- Victoria Ward Park Views: Direct park frontage provides green space outlook
- Walkable Location: Whole Foods, Ala Moana Center, beach parks within 10-minute walk
- New Construction: Modern systems, energy efficiency, decades before major capital improvements
- No Reserved Housing: Simpler ownership structure without HCDA restrictions
- Experienced Developer: Howard Hughes’ track record reduces project completion risk
- Future Rail Access: Kakaʻako Skyline stations targeted for ~2031 could enhance connectivity
Disadvantages
- Third-Row Location: No direct ocean views from lower floors; less prestigious address than front-row towers
- Regulatory Record: Verify the current KAK 25-045 written disposition and final approved design separately from sales marketing
- Now Selling, No Public Pricing: The official site accepts inquiries but does not post unit prices—confirm current releases and terms directly
- Maintenance Fee Risk: Ke Kilohana experience suggests developer fee projections may prove unreliable
- Construction Timeline: The official Mahana site does not publish a start or completion date; verify current expectations and delay provisions
- Limited Lanais: Most units lack traditional balconies, reducing outdoor living space
- Proposed Density: If the 451-unit amendment figures govern the final project, review elevator, amenity, parking, and operating assumptions in current documents
- Rail Uncertainty: Kakaʻako rail service isn’t expected until ~2031, and the Ala Moana terminus is deferred
Who Should Consider Mahana?
Best Fit: Buyers seeking new construction quality, walkable urban living, a range of unit types, and access to the Ward Village master-planned community—provided the current unit-specific pricing, carrying costs, and purchase terms fit their goals.
Proceed with Caution: Buyers requiring certainty on pricing, floor plans, and timelines should obtain the current release and offering documents before proceeding. The same applies to buyers prioritizing ocean views, outdoor space, or predictable maintenance costs.
Comparison to Similar Developments
Mahana occupies a unique position in Ward Village’s tower hierarchy:
- Ae’o: 466 units above Whole Foods with completed-building resale history. Compare current Ae’o listings with actual Mahana release terms rather than assuming comparable pricing.
- Kō’ula: 566 units, $514K-$1.8M original pricing. Larger building with second-row location. Similar buyer demographic but Kō’ula now in resale market with established fees and community.
- ʻAʻaliʻi: Adjacent neighbor with reserved housing component. Lower entry pricing ($500K-$1.5M) but income restrictions and shared equity requirements. Mahana’s market-rate structure trades affordability for ownership simplicity.
- Kalae: Front-row luxury tower, $1.4M-$4.5M pricing. Same architect (SCB) but different market segment. Kalae’s oceanfront position commands premium Mahana doesn’t offer.
Mahana is marketed as the final Ward Village residential tower and occupies a third-row location. Buyers should compare its current release terms with available resale and new-construction alternatives; the proposed 451-unit count and any effect on value should be confirmed from current approved and offering documents.
The Bottom Line
Mahana is now marketed as Now Selling and as the final residential tower in Ward Village. Its location, unit mix, and amenity concept may appeal to buyers who value walkable urban living, but the official public site does not provide enough pricing or timeline information to make a value judgment.
Before proceeding, obtain the current release sheet, unit-specific price, deposit and contract terms, proposed operating budget, construction and completion expectations, delay provisions, and final approved plans. Treat the KAK 25-045 regulatory history separately from the Now Selling label, and do not assume that proposed unit-count or height figures are the final legal specifications.
Completed Ward Village resales may offer more certainty because buyers can inspect the finished building and review established operating costs. Mahana may offer the appeal of a new residence, but that tradeoff should be evaluated from current documents rather than estimated prices or dates.
Sources
- Hawaii Community Development Authority (HCDA) public records and hearing documents
- Howard Hughes Corporation investor relations and development announcements
- Solomon Cordwell Buenz project portfolio
- Pacific Business News Ward Village coverage
- Honolulu Star-Advertiser real estate reporting
- HCDA Mahana project page (dbedt.hawaii.gov/hcda/mahana/)
Ready to Explore New Construction in Person?
Our team specializes in Oʻahu new construction and can help you navigate lotteries, financing, and the buying process. Compensation is negotiable and set out in your written buyer agreement. Confirm any builder contribution before committing.
Contact KJ HarrisonNew Construction Hawaiʻi is a resource by Team Wong Hawaii · Hawaii Modern Realty